
Desi Vibes – Gurgaon
Gurgaon · 2025
Hospitality interiors are planned as a complete visit: arrival, first impression, seating, service and the atmosphere guests leave with.
Each stage of the visit is considered together, so the finished interior supports service as well as character.
Threshold, first pause, and the way the room is introduced.
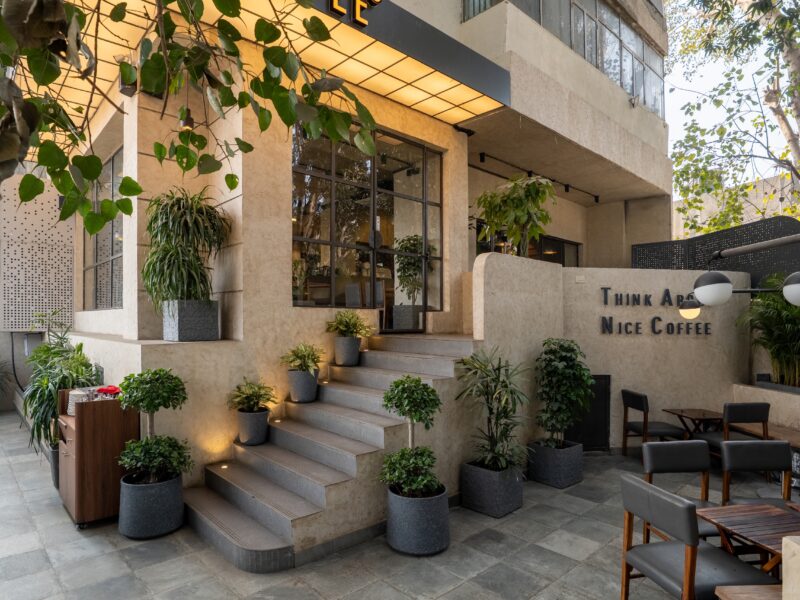
The view that orients a guest before they are seated.
Sound, scent, temperature and material — present before the order is placed.
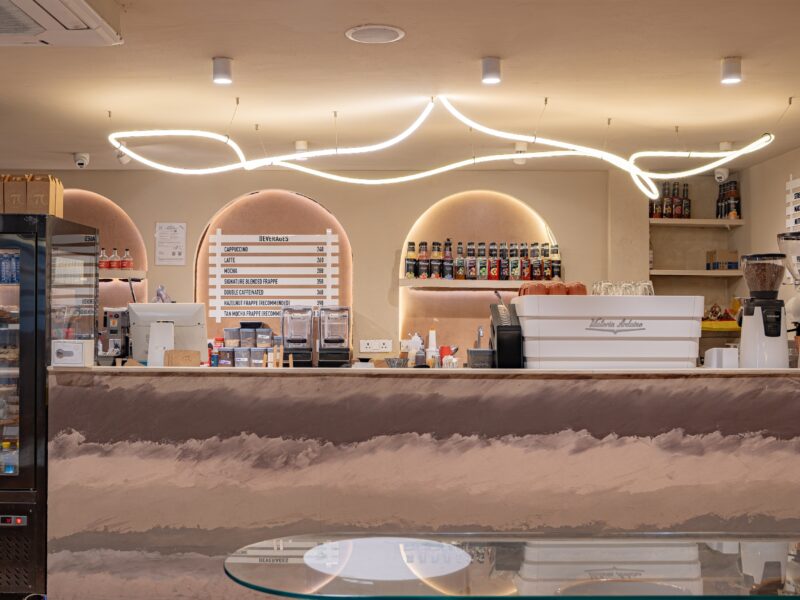
Daylight, task light and evening light planned as part of the service.
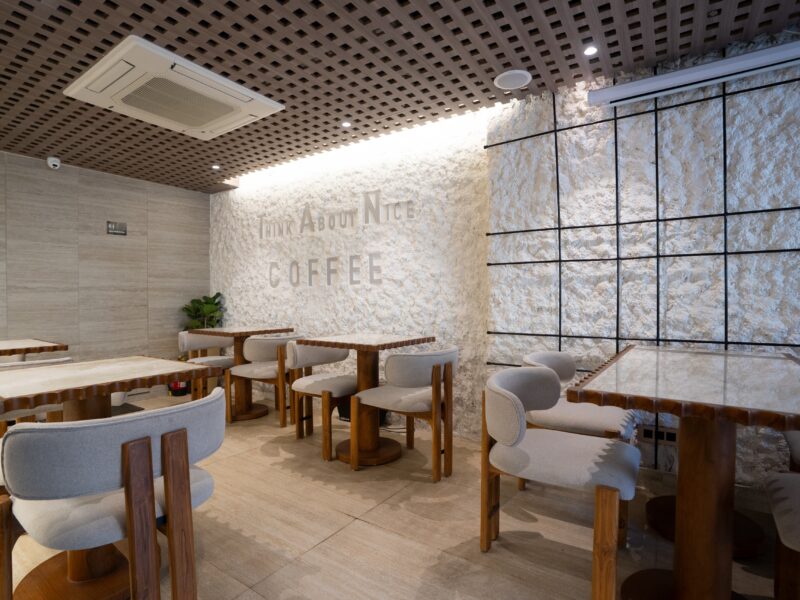
Tables and positions specified for comfort, conversation and operations.
How staff, table and guest meet — the quiet choreography of the room in use.
The details that give the place a recognisable identity.
What remains after the visit — and what brings a guest back.
One design language, held from concept through site.
The idea of the place — who it is for, what it should feel like, why someone would return.
Materials, light and sequence express the same identity as the brand.
Arrival, ordering, seating and departure planned as one journey.
Circulation for kitchen, staff and guests — without the plan reading as a diagram.
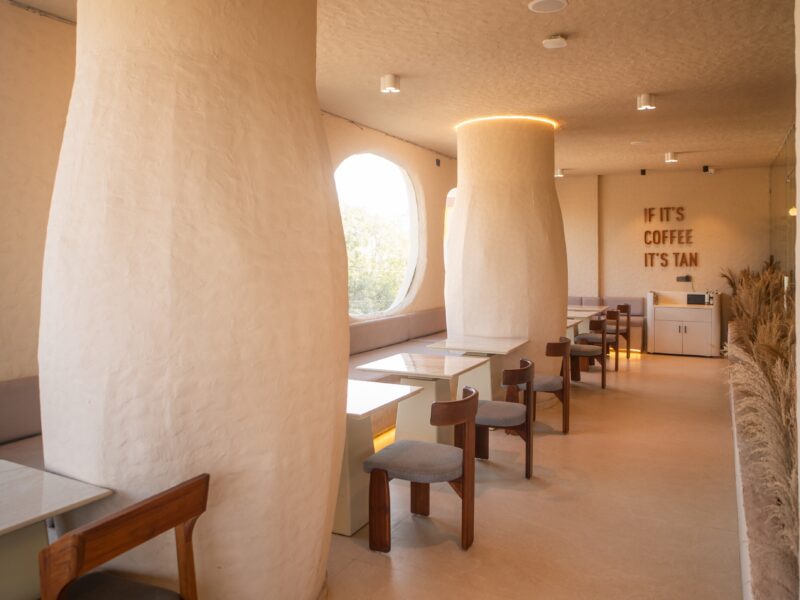
Surfaces, joinery and colour held together so the room has character, not a theme.
Daylight, task lighting and evening light specified so service and atmosphere hold together.
Tables, counters and seating specified for comfort, operations and character.
The studio remains involved on site so design intent is protected through opening.
Brand, guest journey, layout and detailing are developed as one commission — not a decorative fit-out after the concept.
Kitchen adjacency, staff movement and seating are resolved with the same care as material and light.
Lighting, acoustics and finish are planned so the room holds character through the full service.
The principal architect remains engaged so the completed interior matches the drawings and the brief.
Gurgaon · 2025
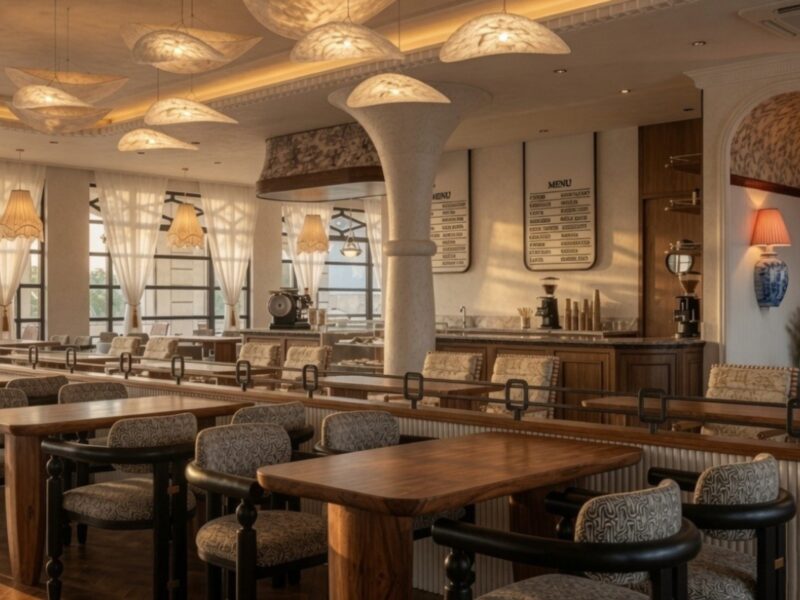
Lucknow · 2026
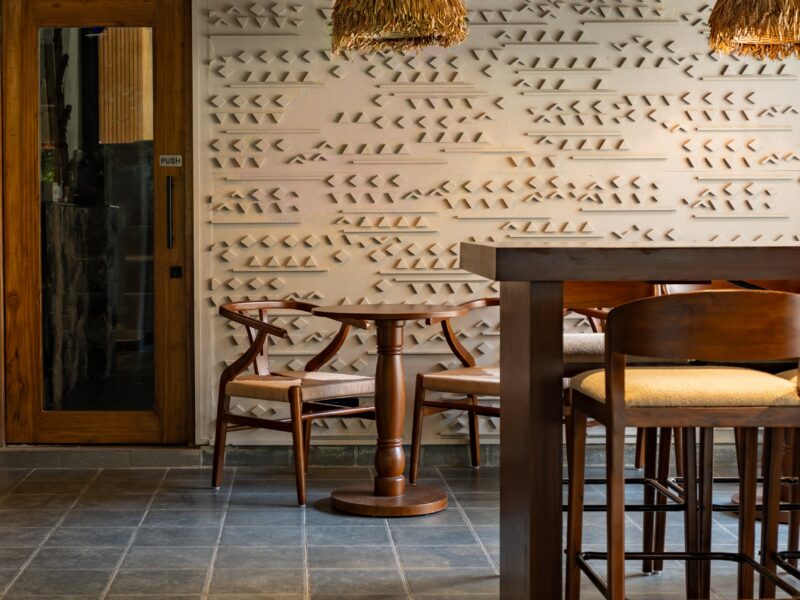
New Delhi · 2026
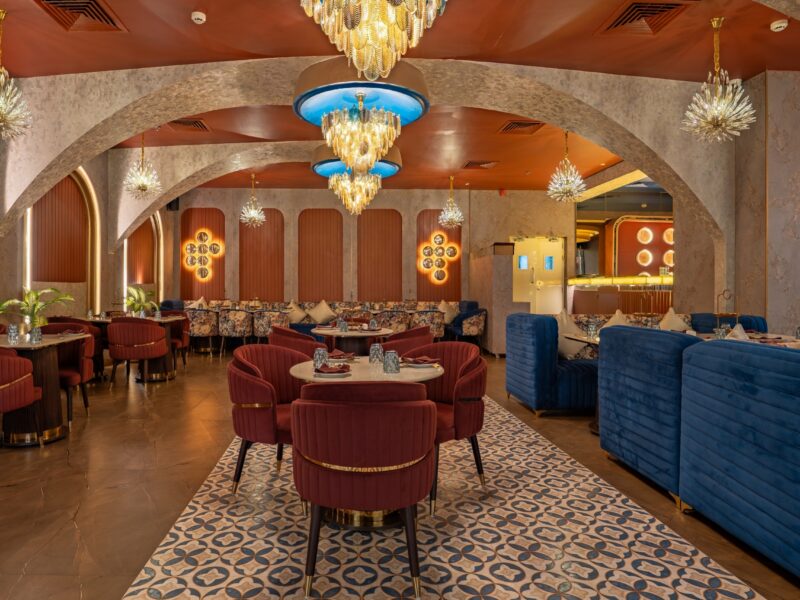
Gurgaon · 2025
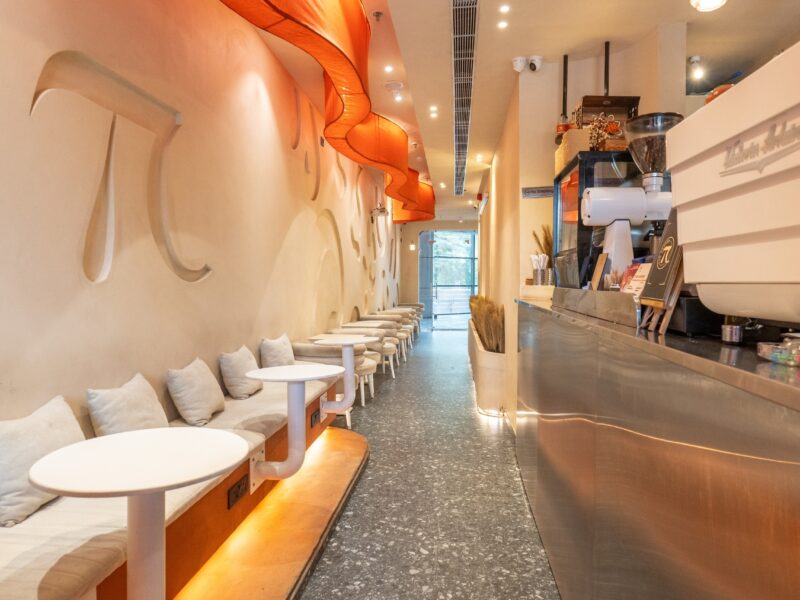
Faridabad · 2025

Madhya Pradesh · 2025
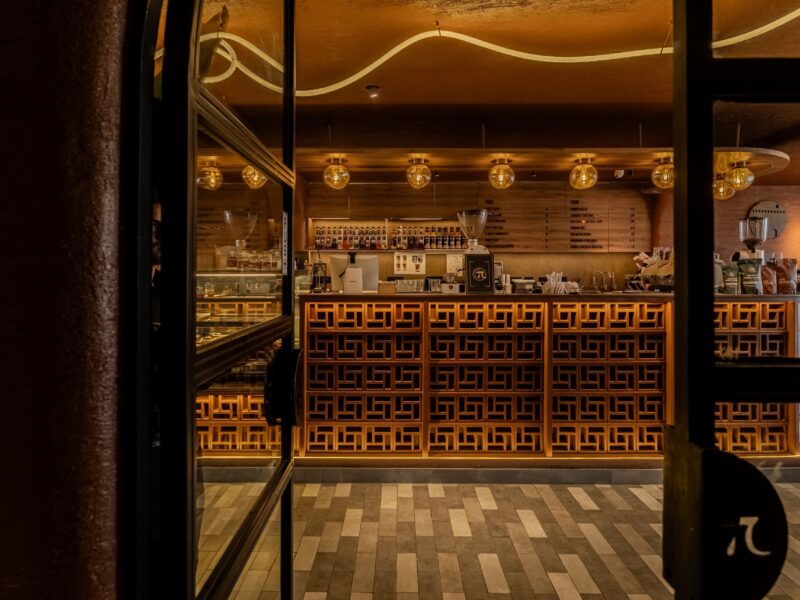
Punjab · 2026
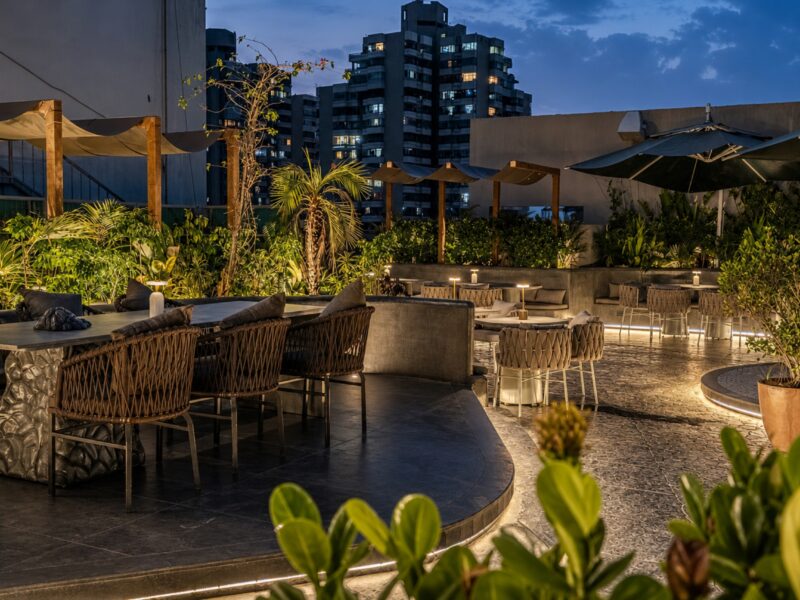
Gurgaon · 2026
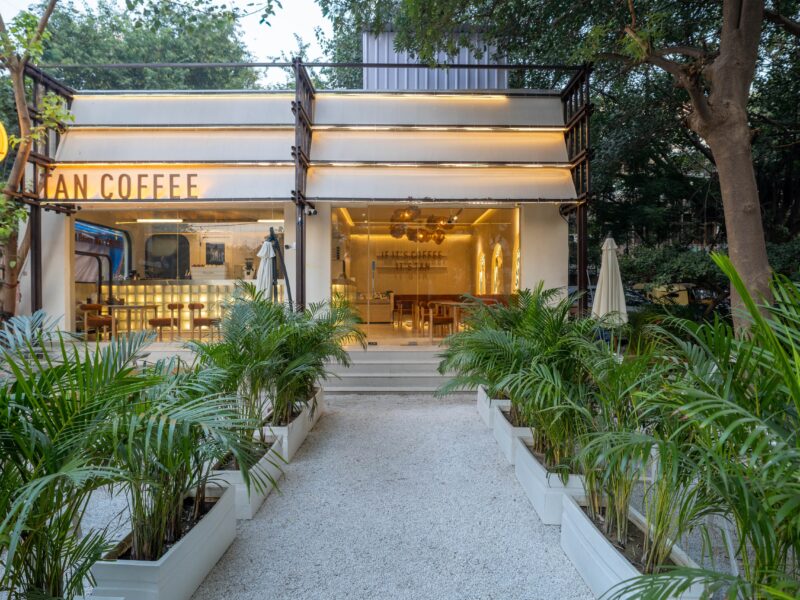
New Delhi · 2026
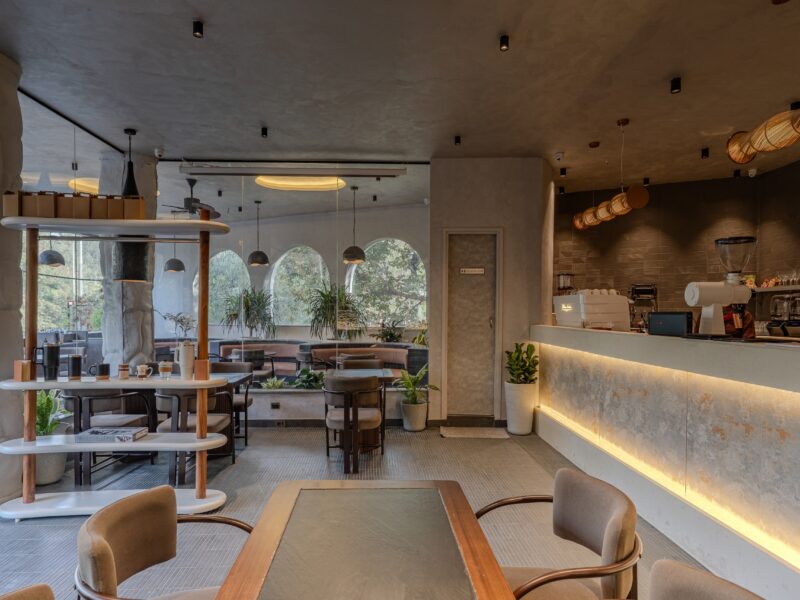
New Delhi · 2026
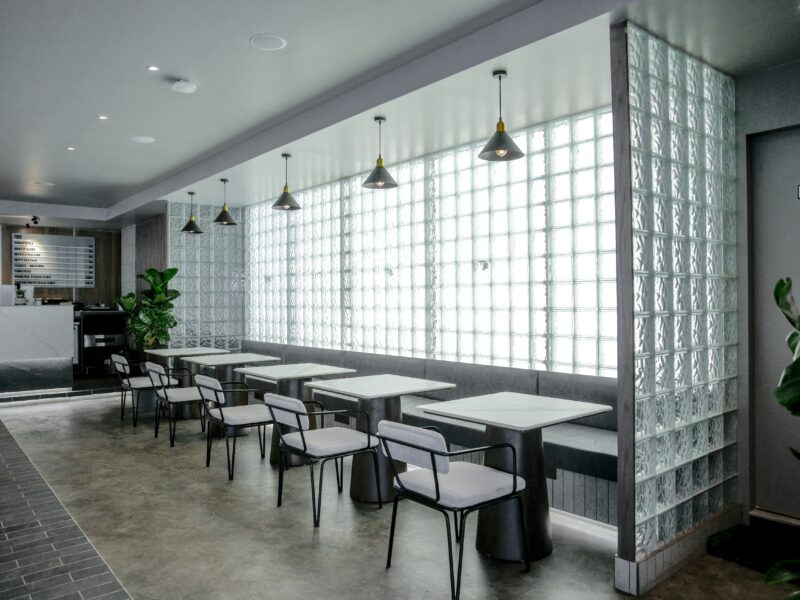
Ranchi · 2026
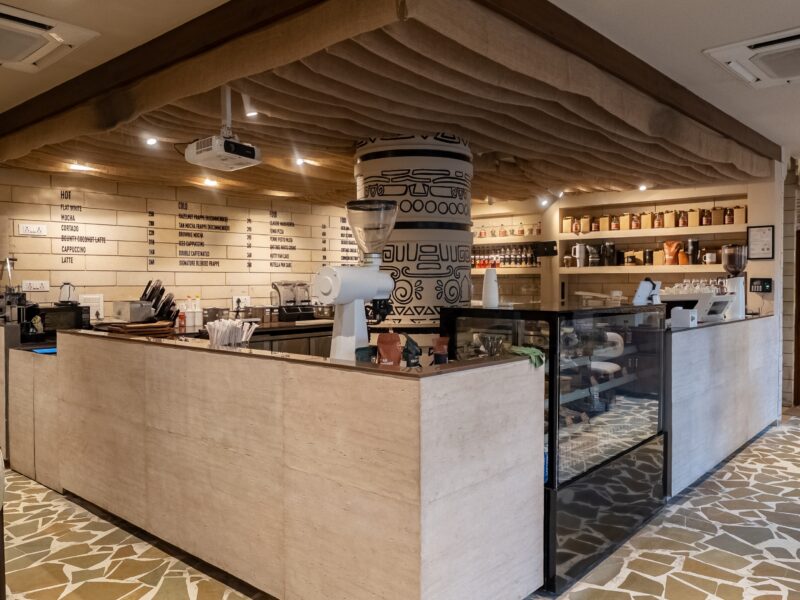
Jaipur · 2026
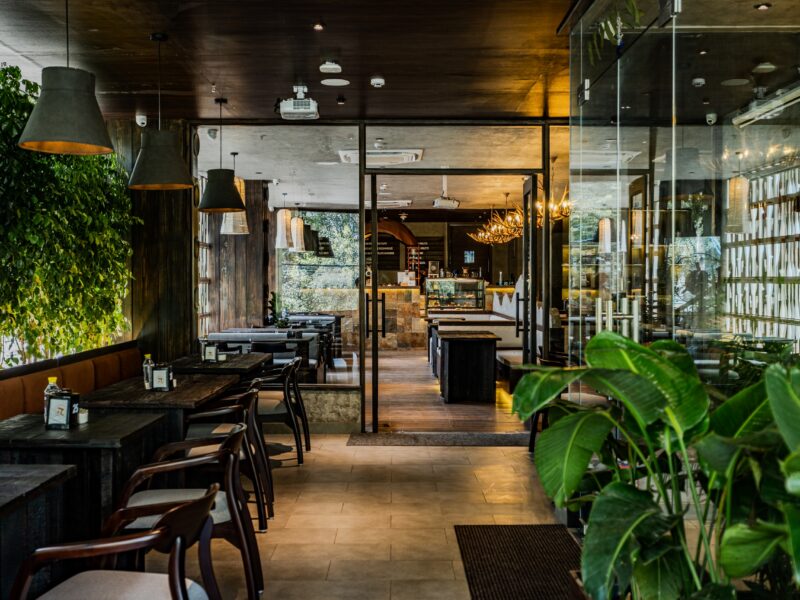
New Delhi · 2026
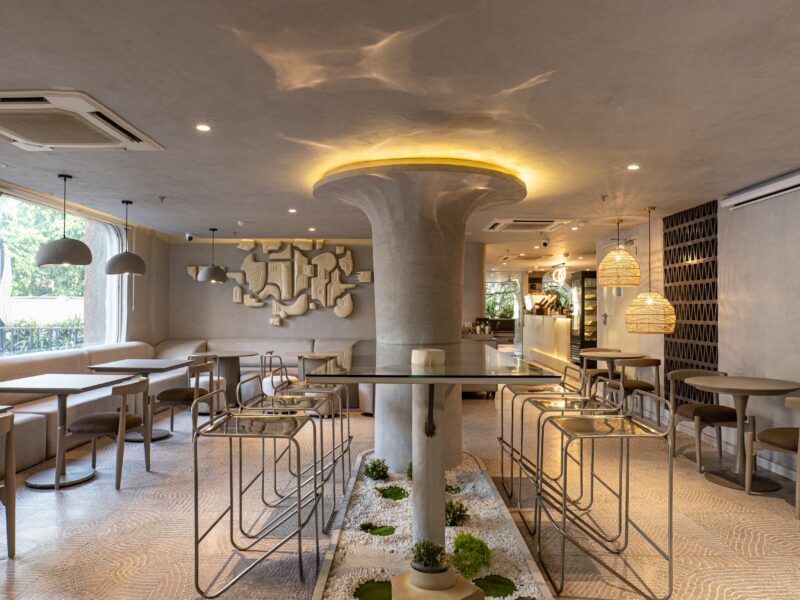
New Delhi · 2025

Faridabad · 2026
New Delhi · 2026

Punjab · 2025
New Delhi · 2026

New Delhi · 2024
New Delhi · 2025
Bhopal · 2026
Share the site, the brand and the operational brief. The studio will respond with next steps.